
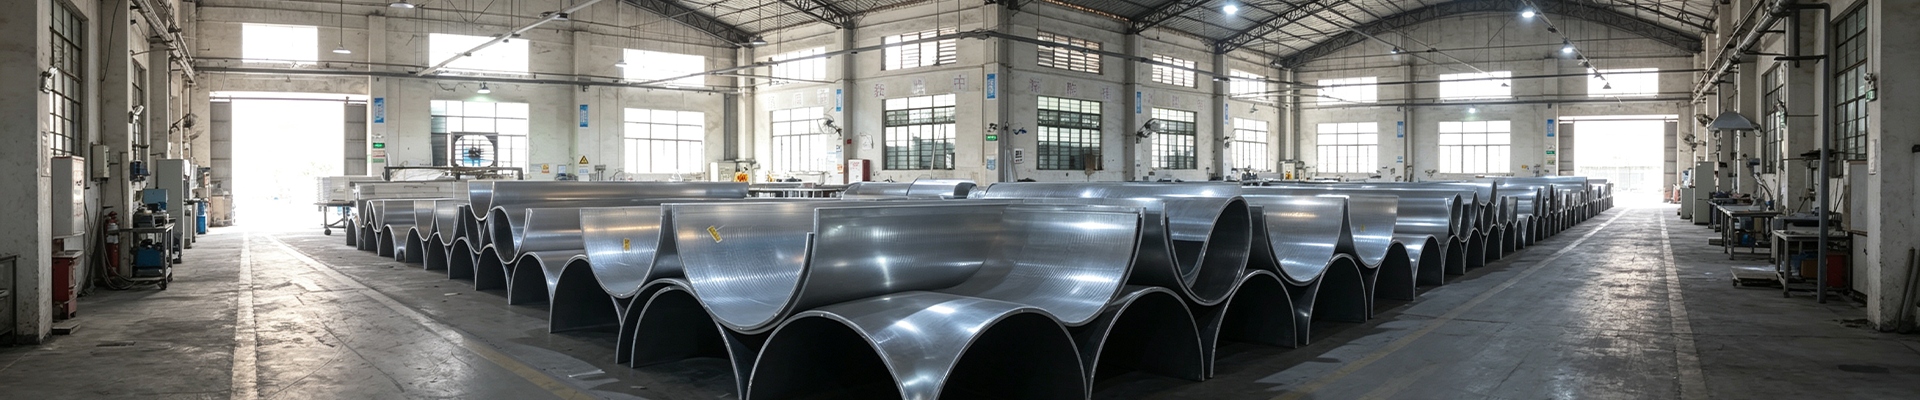
Acceptance Standard for Aluminum Single Panel Curtain Wall
Acceptance of aluminum single panel curtain walls shall be carried out in strict accordance with the current national standard system, covering four major stages: material incoming inspection, concealed work acceptance, installed entity inspection and as-built documentation acceptance. It serves as the core control procedure to guarantee structural safety, aesthetic appearance and durability of the curtain wall. The primary applicable standards include Code for Acceptance of Construction Quality of Building Decoration GB 50210-2018, Aluminum Single Panels for Architectural Decoration GB/T 23443-2024 (implemented in May 2025), Technical Code for Metal and Stone Curtain Wall Engineering JGJ 133, as well as project design documents and contractual technical requirements.
I. Acceptance Basis and Classification
Core Standard System
- Product Quality Standard: GB/T 23443-2024 Aluminum Single Panels for Architectural Decoration, stipulating factory technical requirements for substrate, coating, dimensional deviation and mechanical properties.
- Engineering Acceptance Standard: GB 50210-2018 Code for Acceptance of Construction Quality of Building Decoration, clarifying acceptance division, mandatory items, general items and allowable deviations for curtain wall works.
- Technical Specification: JGJ 133 Technical Code for Metal and Stone Curtain Wall Engineering, guiding design, fabrication and construction control.
- Supplementary Basis: Project design drawings, shop drawings, material sample confirmation documents and technical indices specified in the contract.
Acceptance Lot Division
For metal curtain wall works, one inspection lot is defined per 1,000 ㎡ according to design and construction sections. Areas less than 1,000 ㎡ shall also form one independent inspection lot. Discontinuous curtain walls within the same single project shall be divided into separate inspection lots. Each inspection lot shall be sampled for no less than 5% of the area and no less than 10 grid panels.
II. Phase 1: Material Incoming Acceptance
Material incoming acceptance is the first quality checkpoint. Non-conforming products are prohibited from site use. The inspection focuses on three categories: base material, coating and accessories.
Acceptance of Main Aluminum Single Panels
- Substrate: Verify alloy grade (3003 series is preferred for curtain walls) and panel thickness. The minimum thickness shall be no less than 2.5 mm for external walls and no less than 2.0 mm for interior applications, with deviations complying with national standards. Material certificates shall be checked.
- Coating: Fluorocarbon coating: ≥40 μm for 3-coat system, ≥60 μm for 4-coat system; powder coating ≥60 μm. Thickness sampling test by coating thickness gauge. Check coating adhesion and color difference test reports; ΔE value of panels from the same batch shall be within qualified range.
- Appearance: No obvious scratches, dents, deformation, pinholes or sagging on panel surface. Each panel shall be clearly numbered and matched with layout drawings.
Note: GB/T 23443-2024 has updated indices for weather resistance and coating performance, with further clarified requirements on artificial aging resistance of fluorocarbon coatings.
Acceptance of Keels and Fittings
Specifications and thickness of main & secondary keels, hangers and angle brackets shall comply with design requirements. Hot-dip galvanized coating shall be intact without corrosion or deformation. Expansion bolts and chemical anchors shall be accompanied by factory certificates. Post-installed anchors require on-site pull-out tests with test reports issued.
Acceptance of Sealants and Auxiliary Materials
Weather-resistant sealant and structural sealant shall be supplied with factory certificates, compatibility test reports and environmental protection test reports, and used within shelf life. Fireproof cotton and thermal insulation cotton shall have fire resistance and thermal performance test reports meeting the combustion grade specified in design.
III. Phase 2: Concealed Work Acceptance (Critical Nodes; Panel Closure Forbidden Prior to Acceptance)
Concealed work is critical for structural safety, waterproofing and fire protection. Image records and acceptance documents must be retained and signed before proceeding to subsequent procedures.
1.Embedded Parts / Post-installed Anchor Nodes
Position, quantity and specification of embedded parts conform to design requirements; pull-out tests of post-installed anchors pass inspection. Embedded parts are firmly connected to the main structure with complete anti-corrosion treatment; no false welding or missing welding.
2.Keel Installation System
Spacing, verticality and flatness of main keels meet design and specification requirements. Suspension bars are vertical without diagonal tension load. Keel joints are staggered; connecting bolts are fitted with anti-loosening measures. Welded areas receive two coats of anti-corrosion treatment.
3.Fire and Thermal Insulation Layers
Fireproof cotton is laid continuously and densely, with complete interlayer fire blocking and no gaps left. Thermal insulation materials are securely fixed with thickness as designed and intact moisture-proof layer.
4.Lightning Protection Connection Nodes
Curtain wall lightning protection system is reliably connected to the main structure lightning protection system; earthing resistance test meets design requirements. Lightning jumpers between uprights and transoms are fully installed with qualified conductivity.
5.Waterproof Termination Nodes
Waterproof backing plates and drainage structures are properly installed at leakage-prone locations including perimeter of doors & windows, parapets, internal/external corners and expansion joints. Drainage slope direction is correct with no ponding risk.
IV. Phase 3: Acceptance of Installed Entity Quality
1. Mandatory Items (Fail if any item fails; all must pass)
- Material, specification, color and coating performance of aluminum single panels shall comply with design and standard requirements. Material certificates and test reports shall be verified.
- Embedded parts, keels and panel connections must be firm without looseness or false connection; pull-out test results of post-installed anchors satisfy design requirements.
- Curtain wall lightning protection devices shall be reliably connected to the main structure lightning protection system with qualified earthing resistance test.
- Fireproof, thermal insulation and moisture-proof materials are installed as designed, filled densely and evenly with no omissions.
- Curtain wall structure shall satisfy wind load resistance and in-plane deformation performance, consistent with indices in design calculation documents.
- Sealant application on panel joints is full and continuous, free of bubbles and cracks, with firm adhesion and qualified water tightness.
2. General Items (Appearance and Precision Requirements)
Panel Surface Appearance
- Panels are flat without obvious warpage, depression, dent or scratch.
- Severe scratches and light scratches longer than 100 mm are prohibited. Light scratches ≤100 mm shall not exceed 8 pieces per square meter. Total scratched area shall not exceed 500 mm² per square meter.
- No obvious color difference on the same facade with natural color transition.
Sealant Joint and Termination Quality
- Sealant joints are horizontal and vertical, uniform in depth and width, smooth and straight.
- Terminations at internal/external corners, window openings and parapets are flat, smooth and naturally connected with no leakage risk.
- Drip lines and drainage slopes are correctly oriented and straight, no reverse slope or ponding.
Detailed Construction
- Edges of openings and notches are neat without burrs or chipping.
- Access panels and ventilation openings are firmly installed, flush with panel surface and with uniform gaps.
3. Allowable Installation Deviations (Metal Curtain Wall)
| Inspection Item | Allowable Deviation (mm) | Inspection Method |
|---|---|---|
| Curtain wall facade verticality (Height ≤30 m) | ≤10 | Theodolite / Total Station |
| Curtain wall facade verticality (30 m<Height ≤60 m) | ≤15 | Theodolite / Total Station |
| Curtain wall surface flatness | ≤2 | 2m straightedge + feeler gauge |
| Panel facade verticality | ≤3 | Vertical testing ruler |
| Horizontality of upper panel edge | ≤2 | 1m level + steel ruler |
| Offset of adjacent panel corners | ≤1 | Steel ruler |
| Squareness of external corners | ≤2 | Square testing ruler |
| Straightness of joints | ≤3 | 5m stretched line + steel ruler |
| Height difference of joint edges | ≤1 | Steel ruler + feeler gauge |
| Joint width deviation | ±1 | Steel ruler |
Data sourced from GB 50210-2018 for metal curtain wall acceptance. For special-shaped double-curved curtain walls, deviations may be appropriately adjusted subject to design documents.
V. Phase 4: As-built Documentation Acceptance
Complete technical documents shall be delivered together with project acceptance, serving as basis for acceptance and later operation & maintenance. Main documents include:
- Curtain wall as-built drawings, design change documents and drawing review records;
- Material factory certificates, performance test reports and incoming acceptance records; aluminum single panel material certificates and coating test reports;
- Pull-out test reports for post-installed anchors, compatibility and adhesion test reports of sealants;
- Concealed work acceptance records and image data; lightning protection earthing test records;
- Curtain wall four-performance test reports (air permeability, water tightness, wind load resistance and in-plane deformation). Required for large-scale projects per specifications;
- Construction records, acceptance records of sub-item inspection lots and divisional work acceptance records;
- Product operation & maintenance manual and quality warranty documents.
VI. Common Non-conformities in Acceptance and Mitigation Measures
- Excessive keel spacing and insufficient hanging points: Arrange keels strictly in detailed design, inspect point by point during concealed work to avoid panel deformation in later stage.
- Obvious color difference: Produce and spray panels for the same facade in one batch, compare panel by panel upon material arrival; mixing panels of different batches is forbidden.
- Uneven sealant joints with abundant bubbles: Apply masking tape before gluing, adopt qualified neutral weather-resistant sealant; gluing is prohibited under humid conditions.
- Panel scratches and dents: Keep protective film intact throughout construction and remove only upon final finishing; implement finished product protection for cross operations.
- Missing lightning protection and fire protection nodes: Inspect item by item during concealed work and retain image records to avoid rework.