Product Overview
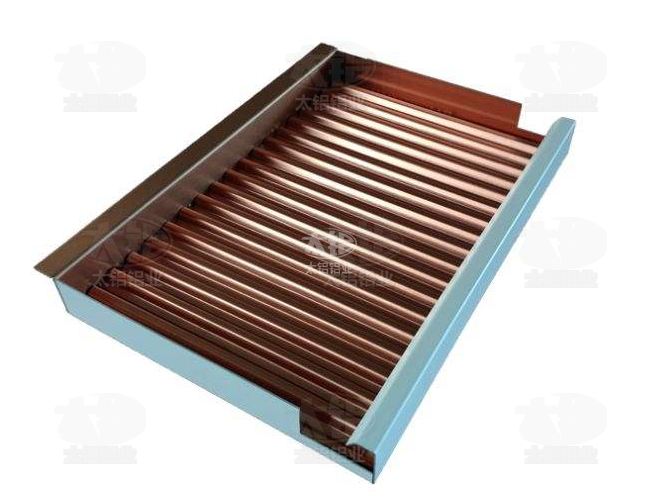
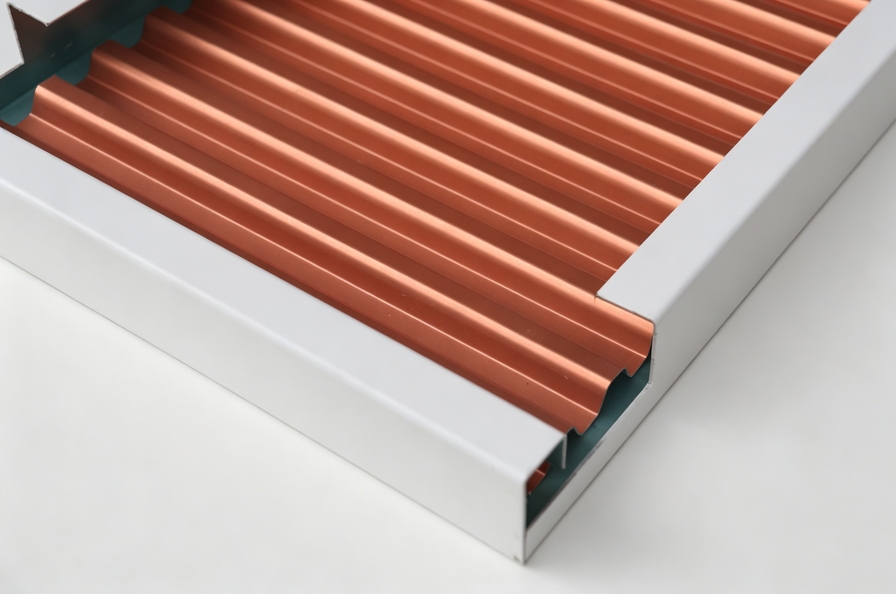
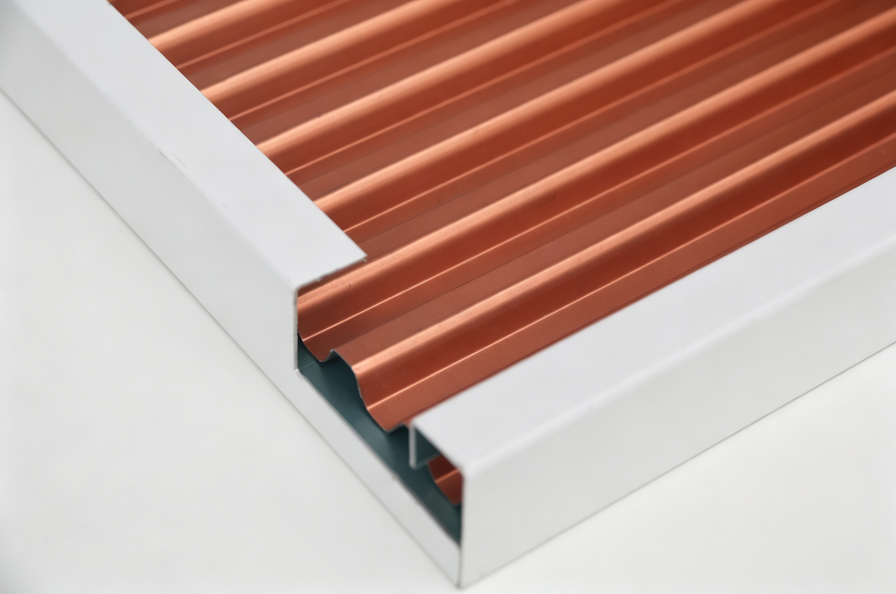
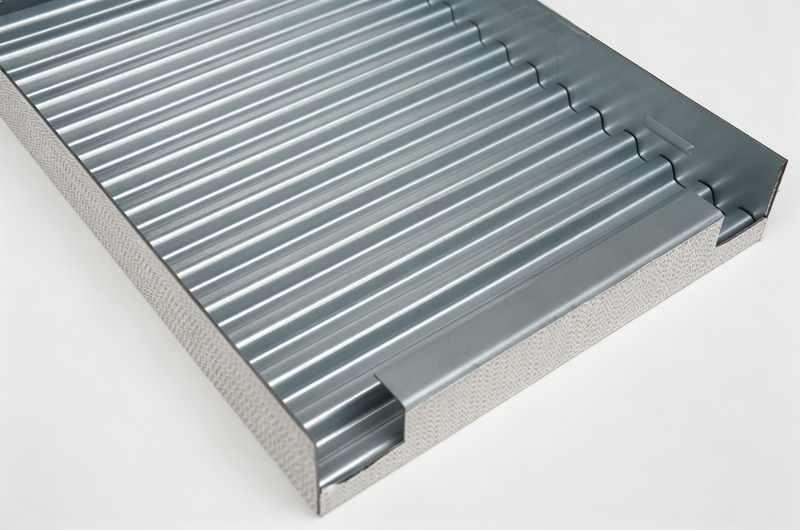
Aluminum corrugated panels, also known as corrugated aluminum sheets, profiled aluminum panels, or aluminum tiles, are metal decorative panels made from aluminum alloy sheets as the base material, formed by continuous roller pressing and cold bending to form wavy cross-sections. They are one of the mainstream materials for modern building roofs and indoor ceilings, and are widely used in industrial plants, logistics warehousing, stations and airports, stadiums, and commercial complexes. The product features a continuous arrangement of corrugated units, combining three-dimensional decorative effects with practical engineering performance. It meets multiple needs such as spatial design, ventilation and heat dissipation, concealed pipelines, and fire safety inspection, serving as an upgrade solution for traditional color steel tiles and gypsum board ceilings.
Core Advantage
1.Lightweight and high-strength, reducing structural load
The density of aluminum alloy is only one-third that of steel, significantly lowering the load-bearing capacity of building roofs and ceiling systems; The corrugated wavy cross-section significantly enhances the slab's moment of inertia and flexural and compressive resistance, offering excellent wind and snow load resistance, offering outstanding structural advantages in large-span roofs and high-rise curtain wall applications.
2.Weather-resistant and corrosion-resistant, long-lasting service life.
The commonly used 3003 and 3004 aluminum-manganese alloy substrates naturally form a dense oxide film on the surface. Combined with professional coatings such as fluorocarbon spraying and polyester spraying, they can withstand acid rain, coastal salt spray, and industrial exhaust corrosion. The fire resistance rating can reach Class A and is non-combustible, meeting the GB 8624-2012 fire safety standard. It emits no formaldehyde and has a service life of 20–30 years, requiring no frequent maintenance.
3.Modular installation for convenient
operation and maintenance, using lap-type or hook-type keel fixing systems, with full dry-duty construction and high installation efficiency; The veneers can be independently detached and replaced, eliminating the need to damage the overall ceiling or roof structure, facilitating later maintenance and upgrades of top pipelines, air conditioning, and fire protection equipment, significantly reducing long-term operation and maintenance costs.
4.Flexible customization, adapting to diverse scenarios
supporting full dimension customization of specifications, wall thickness, color, and die shape. Common die types include 750, 840, 850, 900, etc. In addition to standard bars, it can process curved and curved shapes for special shapes; The surface can be finished with wood grain, stone grain, solid colors, brushed brushing, and more, meeting complex design needs such as indoor ceilings, outdoor curtain walls, factory facades, and storefront grilles.
Product Classification & Selection Guide
1.Schematic diagram of aluminum corrugated panel installation
The aluminum corrugated panel installation system consists of hangers, lifting rods, main keels, secondary keels, and corrugated board units. The hanger spacing ≤ 1200mm, connected to the main keel via dedicated hanging rods, and the folded edge clips of the corrugated boards into the secondary keels for fixation. The roofing system adopts transverse overlapping and longitudinal engagement methods, with butyl sealing tape applied at the overlap to ensure waterproof performance; Curtain wall and ceiling systems can be installed in various ways, such as tight assembly, gap removal, dry hanging, and hooking, with a typical edge height of 10–20mm.
2.Application areas
Aluminum corrugated panels are widely used in industrial plant building walls, logistics and warehousing centers, stations, airports, terminals, stadiums, convention centers, commercial complex ceilings, subway passages, clean factory enclosure systems, storefront signs, and other locations, combining excellent engineering performance with modern minimalist decorative effects.
FAQS
1: What is the difference between aluminum corrugated panels and color steel tiles?
A: Aluminum corrugated panels use aluminum alloy as the base material, with a density only one-third that of steel, making them lighter; Aluminum alloys are naturally corrosion-resistant, especially in corrosive environments such as coastal areas and chemical plants, with a service life 3 to 5 times that of color steel tiles; At the same time, aluminum corrugated board has high recyclability value and lower long-term overall costs. Color steel tiles are cheaper but inferior to aluminum corrugated panels in terms of corrosion resistance and lightweight design.
2: How do you choose the commonly used thickness for aluminum corrugated board?
A: Indoor ceilings generally use 0.5mm–0.8mm; Factory ceiling is recommended between 0.8mm and 1.2mm; Curtain walls and large-span roofs are recommended at 1.0mm–1.5mm; The total thickness of aluminum corrugated composite panels is generally 4mm–10mm, making them suitable for locations with higher requirements for sound and heat insulation. The specific thickness should be determined comprehensively based on span, wind load, and snow load.
3: How to choose between fluorocarbon spraying and polyester spraying?
A: Recommended for outdoor roofs, curtain walls, and coastal areas, fluorocarbon spraying (PVDF) is recommended, offering excellent UV and acid rain corrosion resistance, with a color retention period of 15–20 years; Polyester spraying can be used for indoor ceilings and general environments, offering higher cost performance and a wide range of color options.
4: How is the waterproof performance of aluminum corrugated panels?
A: Aluminum corrugated panels themselves do not absorb water or permeable. The roofing system achieves excellent waterproofing by using a complete transverse overlap and a vertical overlap ≥ 200mm, combined with butyl sealing tape and weather-resistant sealant. When installed correctly, it can withstand heavy rain and strong winds.
5: Can aluminum corrugated panels be made into curved or irregular shapes?
A: Yes, you can. Through custom roll pressing molds and CNC bending processes, it is possible to process special shapes such as curved plates, curved panels, and irregular corrugated panels, meeting personalized architectural design needs. The specific processing feasibility needs to be evaluated based on drawings.
6: Is the installation cycle for aluminum corrugated panels long?
A: Aluminum corrugated panels are constructed using modular dry operations, with high installation efficiency of standard sheet materials. Skilled workers can install 50–80 square meters per day; The specific construction period depends on the project area, shape complexity, and site conditions. The typical production cycle for engineering orders is 7–15 days.