Core Features of Interlocking Aluminum Ceiling Panels
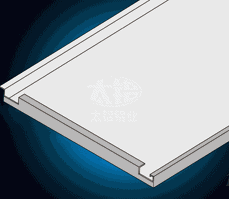
- Interlocking Locking Structure, Secure with Excellent Wind-Lift Resistance The unique interlocking design on panel edges tightly engages and locks with keels to effectively restrict panel movement. With wind clips fitted, the system resists air flow impact and negative pressure, preventing displacement or panel blow-off. It delivers much higher safety than ordinary lay-in ceiling panels and is suitable for semi-outdoor, high wind-pressure and large-space applications.
- Superior Flatness for Large Areas, Fine Joints & Great Decorative Effect High-precision keel system and tightly controlled dimensional tolerances of panels ensure smooth and even ceiling surfaces over large installation areas. Fine uniform seams and sharp clean lines create a consistent visual effect, delivering premium texture close to seamless ceilings, ideal for commercial and public spaces with high aesthetic requirements.
- Stable Aluminum Alloy Substrate, Long-lasting Performance The aluminum alloy base material retains core advantages: Class A fire resistance, waterproof, moisture-proof, anti-corrosion and rust-proof properties. It resists mildew and deformation, adapting to harsh environments with high humidity, heavy dust and wide temperature variation. It meets fire inspection requirements of various public buildings and maintains stable performance over long service life.
- Diverse Panel Styles for Flexible Functional Matching Available in plain, perforated and gradient-hole panel options. Paired with acoustic wool, it achieves professional noise reduction. Custom surface finishes and colors are available to match minimalist, industrial, new Chinese and other interior styles, balancing decoration and practical functions.
- Individual Panel Removal, Easy Maintenance & Inspection Each panel can be independently removed with a dedicated suction cup without damaging surrounding ceiling or keel structures. It facilitates later inspection and maintenance of overhead pipelines, air conditioning and fire protection equipment. Damaged single panels can be directly replaced, lowering long-term operation and maintenance costs.
FAQ for Interlocking Aluminum Ceiling Panels
1. What are the differences between interlocking aluminum ceiling panels, ordinary concealed-grid and exposed-grid aluminum ceiling panels?
The core differences lie in installation structure, flatness and applicable scenarios:
- Structure & stability: Exposed-grid panels are lay-in type, easiest to assemble but with the lowest stability. Ordinary concealed-grid panels adopt triangular keel clip-in design with medium flatness. Interlocking panels feature exclusive interlocking locking structure, delivering the highest stability, flatness and superior wind resistance.
- Visual effect: Exposed-grid system reveals keels, forming a grid appearance. Ordinary concealed-grid panels have relatively wider seams and tend to show waviness over large areas. Interlocking panels have fine tight seams and excellent flatness, with overall texture close to solid aluminum panels.
- Application scenarios: Exposed-grid panels suit machine rooms and spaces requiring frequent inspection. Ordinary concealed-grid panels are for residential projects and small offices. Interlocking panels are ideal for large-scale high-standard projects such as airports, shopping malls and office towers.
2. What are the common sizes and thicknesses of interlocking aluminum ceiling panels? How to select them?
Standard dimensions: 600×600mm, 600×1200mm; custom 1200×1200mm and non-standard sizes available for large spaces. Common thickness range: 0.8mm–1.5mm. Selection guide: 600×600mm with 0.8mm thickness works for small office spaces. For large-span and high-ceiling areas, choose 600×1200mm with thickness ≥1.0mm to guarantee surface flatness. For semi-outdoor and windy locations, thicker panels paired with wind clips are required.
3. What is the installation procedure for interlocking ceilings? Is construction difficult?
Standard installation steps: Mark positioning lines → Install hanger rods and main keels → Mount interlocking secondary keels and level by laser → Locate the first panel at reference corner → Lock subsequent panels one by one via interlocking → Fit perimeter trim and fine-tune flatness. It is modular dry construction. The key challenges are keel levelling and positioning of the first panel, requiring skilled workers. Professional teams are recommended for large projects to ensure uniform seams and overall flatness.
4. Will interlocking aluminum ceiling panels fall off? How is its wind resistance?
Properly installed interlocking panels will not fall off spontaneously. Panels tightly engage with keels through notches; gravity further tightens the structure. Its stability is far superior to clip-in and lay-in ceiling systems. Indoor standard versions withstand normal air flow from air conditioning. For semi-outdoor areas, air outlets, subway platforms and other high wind-pressure sites, fitted dedicated wind clips effectively resist negative pressure and strong wind impact to prevent panel displacement or blow-off.
5. Can interlocking aluminum ceiling panels be perforated acoustic type?
Yes. Custom perforation patterns including round holes, square holes and elongated holes are available. With fiberglass acoustic wool and non-woven fabric attached on the back, the Noise Reduction Coefficient (NRC) reaches 0.4–0.85, meeting acoustic requirements for meeting rooms, stadiums, stations and other spaces, while retaining the flat appearance and convenient maintenance of interlocking structure.
6. What application scenarios are suitable for interlocking aluminum ceiling panels? Can they be used for home decoration?
Mainly applied in medium & large engineering spaces:
- Transportation hubs: airport terminals, metro stations, high-speed railway stations, bus terminals
- Commercial & office: large shopping malls, grade-A office buildings, hotels, exhibition halls
- Public buildings: hospitals, schools, gymnasiums, factories, semi-outdoor corridors
Generally not recommended for residential use. First, standard sizes are relatively large and poorly suited for small rooms. Second, the cost is higher than ordinary concealed-grid panels. Homes do not require such high structural strength and flatness, leading to low cost-performance.
7. Is maintenance convenient for interlocking ceilings? How to remove panels?
Maintenance is easy. Individual panels can be detached separately without damaging surrounding structures. Removal method: Use a dedicated vacuum suction cup to attach to panel edge. Push upward gently then slide laterally to disengage interlocking notches from keels, then take down the panel. After inspection, align notches and push back to lock. ⚠️ Do not pry hard with screwdrivers or hard tools, to avoid scratching panel surface or bending interlocking notches.
8. How to guarantee overall flatness of interlocking ceiling?
Control is required from both material selection and construction:
- Material selection: Select panel thickness matching keel spacing. Do not use thin panels blindly for large spans. Prefer products from reputable manufacturers with tight dimensional tolerances.
- Construction: Use laser level to calibrate keels, ensuring horizontal main & secondary keels with uniform spacing. Precisely position the first panel, check flatness with straightedge during installation and adjust timely.
- Expansion allowance: Reserve proper expansion joints for large-area ceilings to accommodate thermal expansion and contraction and prevent arching and deformation.
9. What is the approximate cost of interlocking aluminum ceiling panels per square meter?
Prices vary greatly depending on size, thickness, surface finish and keel grade:
- Standard 600×600mm plain powder-coated panel (including keels & installation): approx. USD 17–29 /㎡(原人民币 120–200 元 /㎡)
- 600×1200mm PVDF coated panel (including keels & installation): approx. USD 29–43 /㎡(原人民币 200–300 元 /㎡)
- Perforated acoustic panel with Class A acoustic wool: approx. USD 26–40 /㎡(原人民币 180–280 元 /㎡) Custom oversized, thickened and special-shaped panels cost higher and require separate quotation according to requirements. Overall cost sits between ordinary concealed-grid aluminum ceiling panels and solid aluminum panels, making it a highly cost-effective upgraded solution for engineering ceilings.
10. What is the service life of interlocking aluminum ceiling panels? How to maintain daily?
In normal indoor environments, premium interlocking aluminum ceiling panels have a service life of 15–20 years. PVDF-finished versions for outdoor/semi-outdoor use can last 10–15 years. Daily maintenance is simple: Remove surface dust with dry cloth, feather duster or vacuum cleaner. For oil stains, dilute neutral detergent with water, wipe with soft cloth then clean with fresh water. Do not use steel wool, strong acid or strong alkaline cleaners, to avoid scratches or corrosion of surface coating.